

Spaces Built Around The Way You Live.
We design timeless architecture, interiors and landscapes that combine functionality with refined aesthetics.
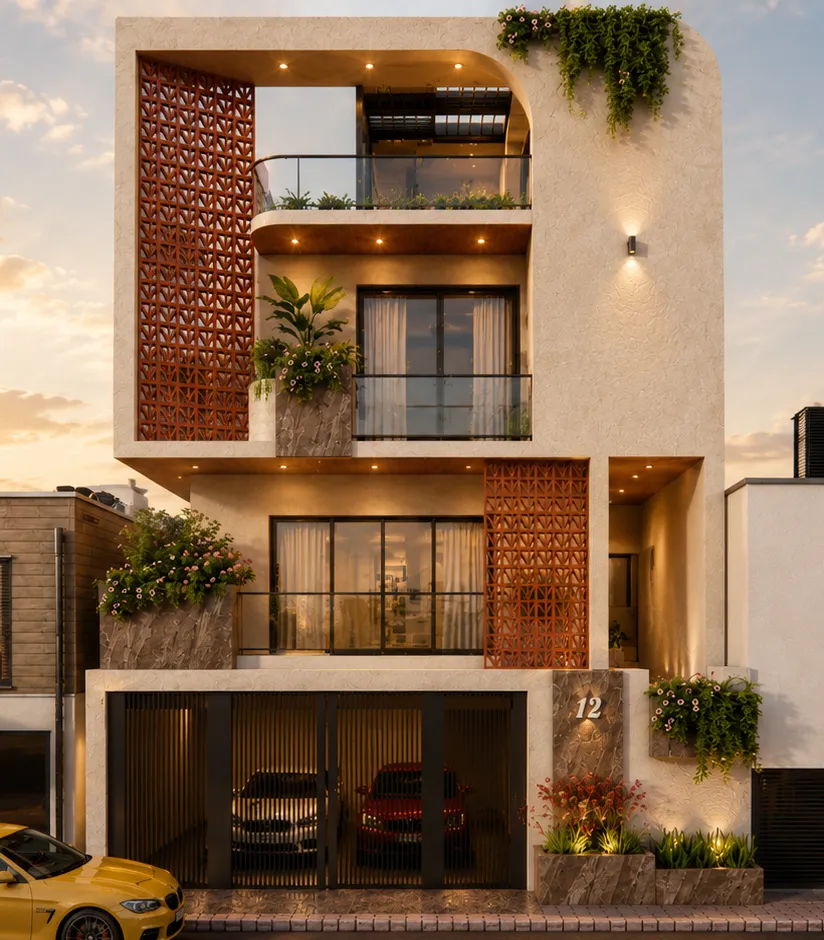
About Nijghar Design Studio
NIJGHAR Design Studio is a boutique architectural and interior design practice specializing in bespoke residential and retail environments for dreamers, visionaries, entrepreneurs, and growing brands.
We believe a space is more than walls and furniture—it reflects identity, ambition, comfort, and purpose. Whether it is a home that nurtures your family or a retail space that elevates your brand, we design environments that tell your story.
Based in Udaipur and Indore, we provide architectural and interior design services across India through both on-site and consultancy-based engagements.
Restraint, Purity, Precision
Residential Design
We design homes that feel deeply personal, comfortable, timeless, filled with natural light, ventilation, privacy, functionality, and emotional connection.
Retail Design
We create retail environments that strengthen brand identity, improve customer experience, increase engagement, and drive business growth.
Our Promise
Every project begins with listening. We guide you through a transparent design journey, transforming aspirations into thoughtfully designed spaces.
Client Partner
You gain a partner who listens, guides, and simplifies the journey. We ensure clarity, transparency, and confidence throughout the process.
MEET OUR Founder
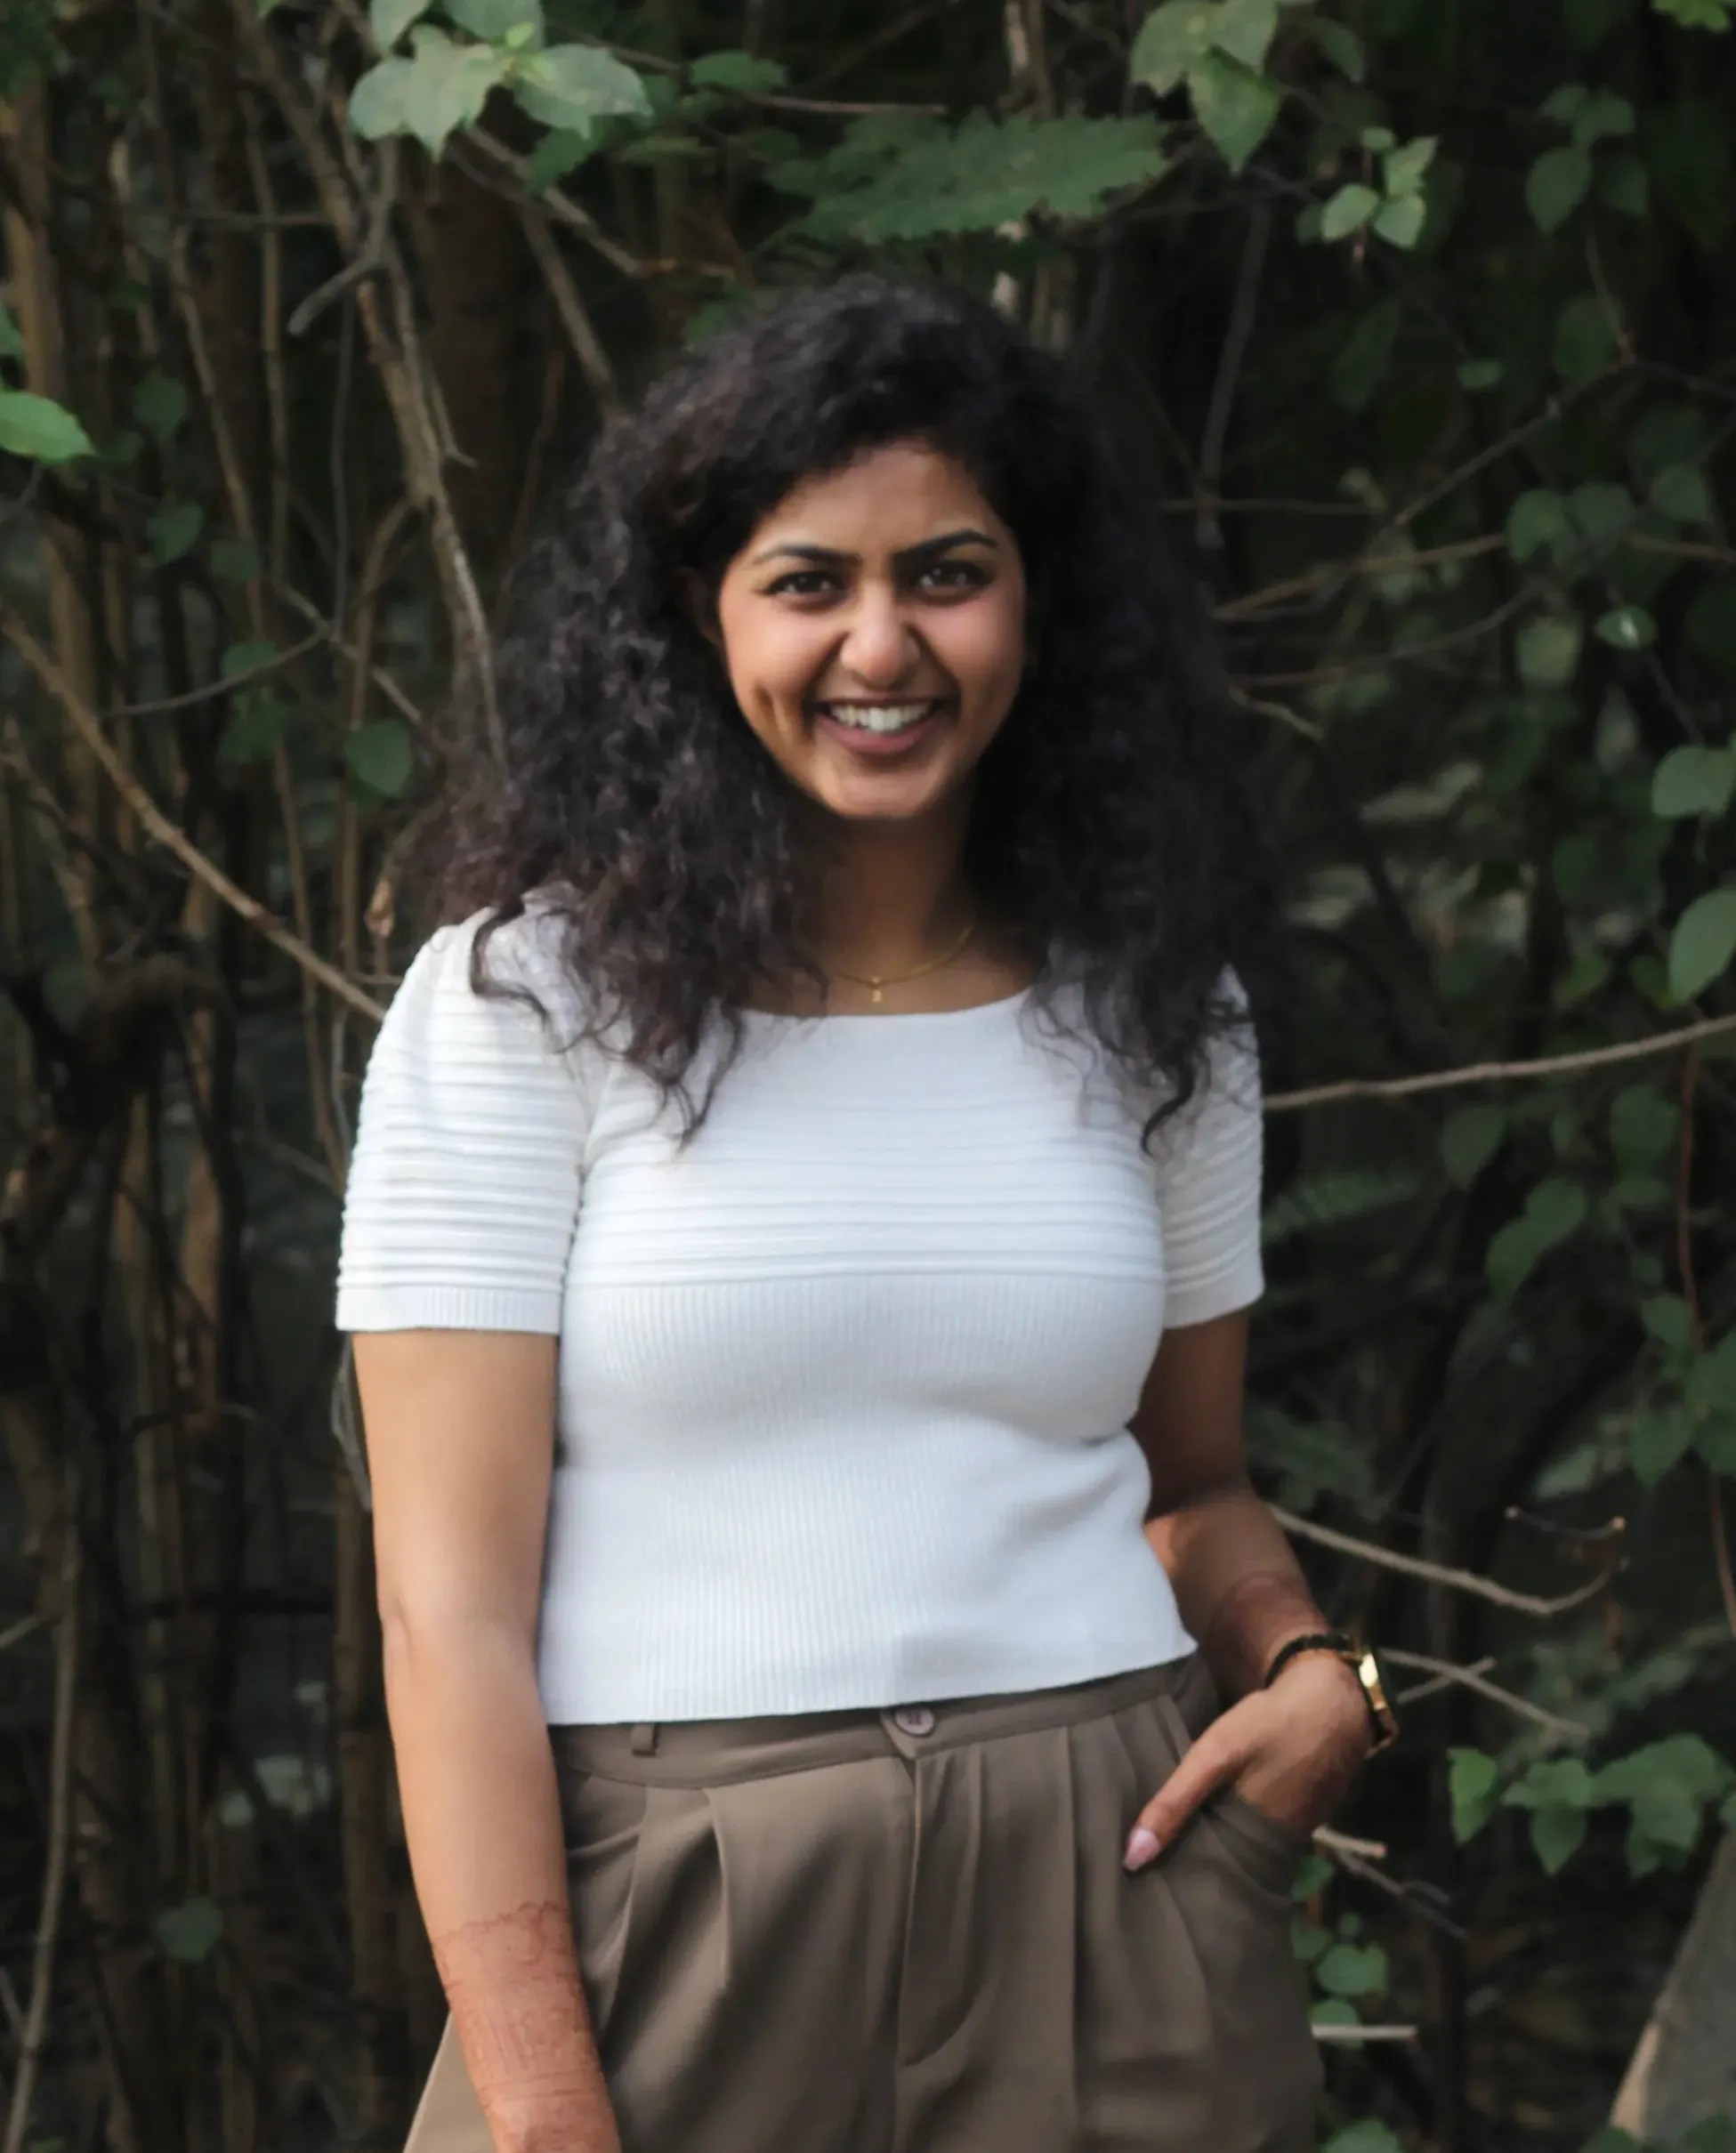
I graduated as an architect in 2023 and began my professional journey working with visionary architects specializing in residential design. During this phase, I developed a deep understanding of spatial planning, lifestyle-oriented design, and the emotional connection people have with their homes.
Later, my experience with Phoenix Mills Ltd. introduced me to the world of retail design, where I learned how architecture influences customer experience, brand perception, and commercial success.
Combining these experiences led to the creation of NIJGHAR Design Studio—a practice dedicated to crafting meaningful residential and retail environments for dreamers, visionaries, and ambitious individuals who wish to build spaces with purpose.
I am also a travel enthusiast and love to explore and take part in adventure activities. In my free time for entertainment, I enjoy family time and movie time.
Sartorial Architectural Services
We provide comprehensive architectural, interior planning, and landscaping services from initial sketch to final physical realization.
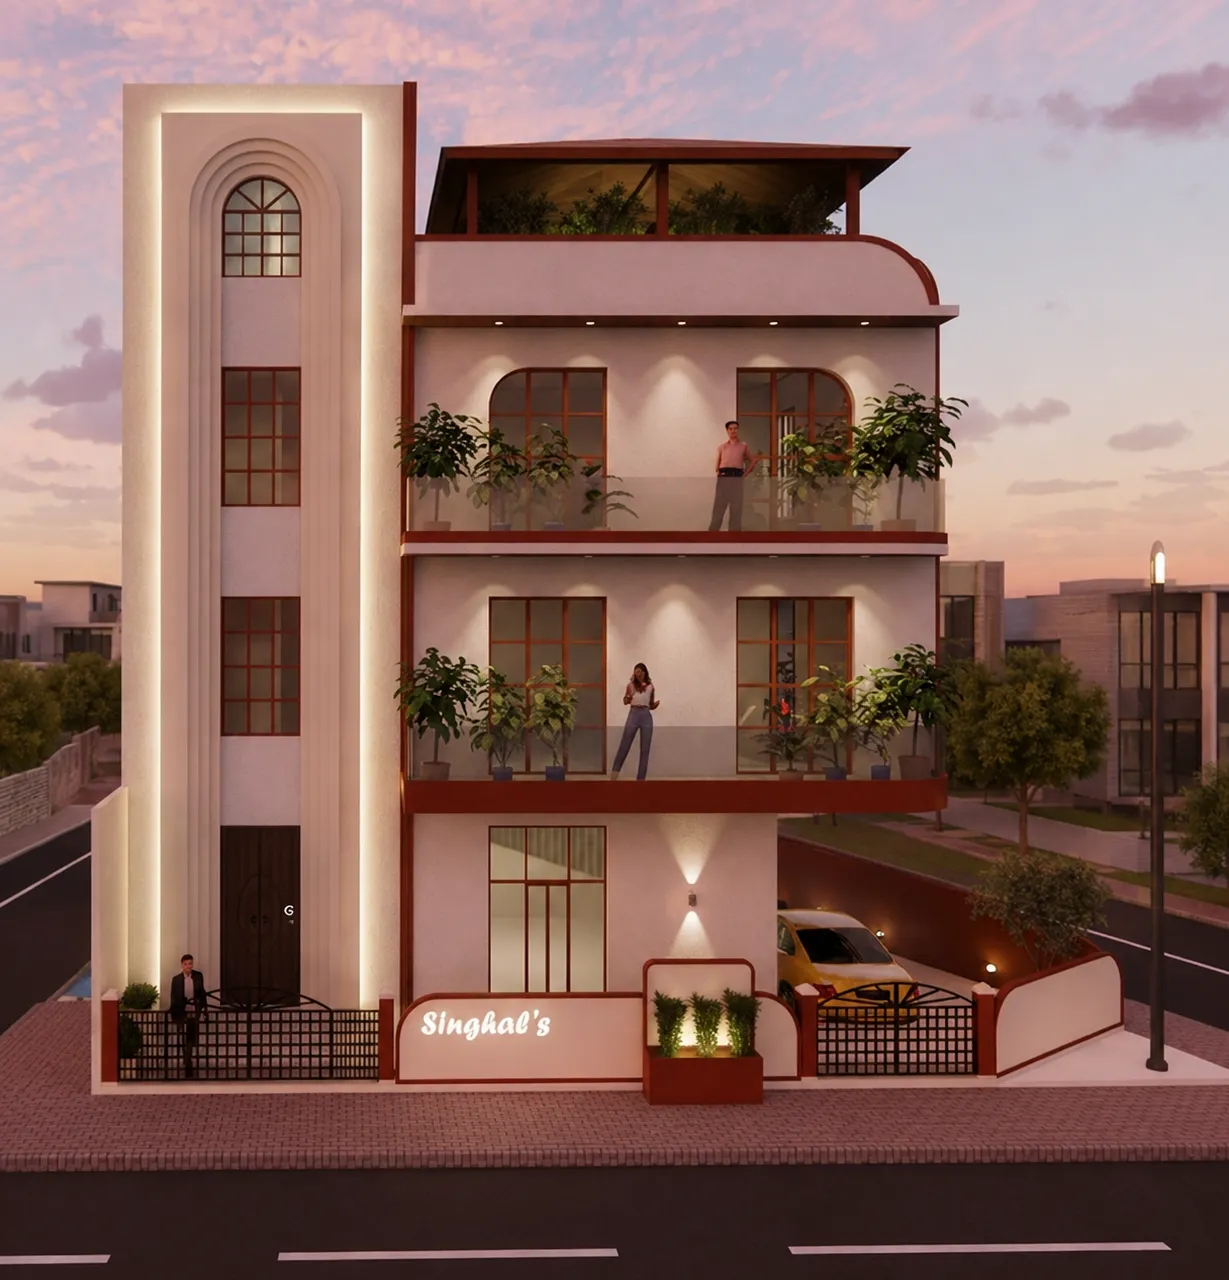
Space Planning
Bespoke spatial mapping and circulation layouts to maximize comfort, light, ventilation, privacy, and functional flow.
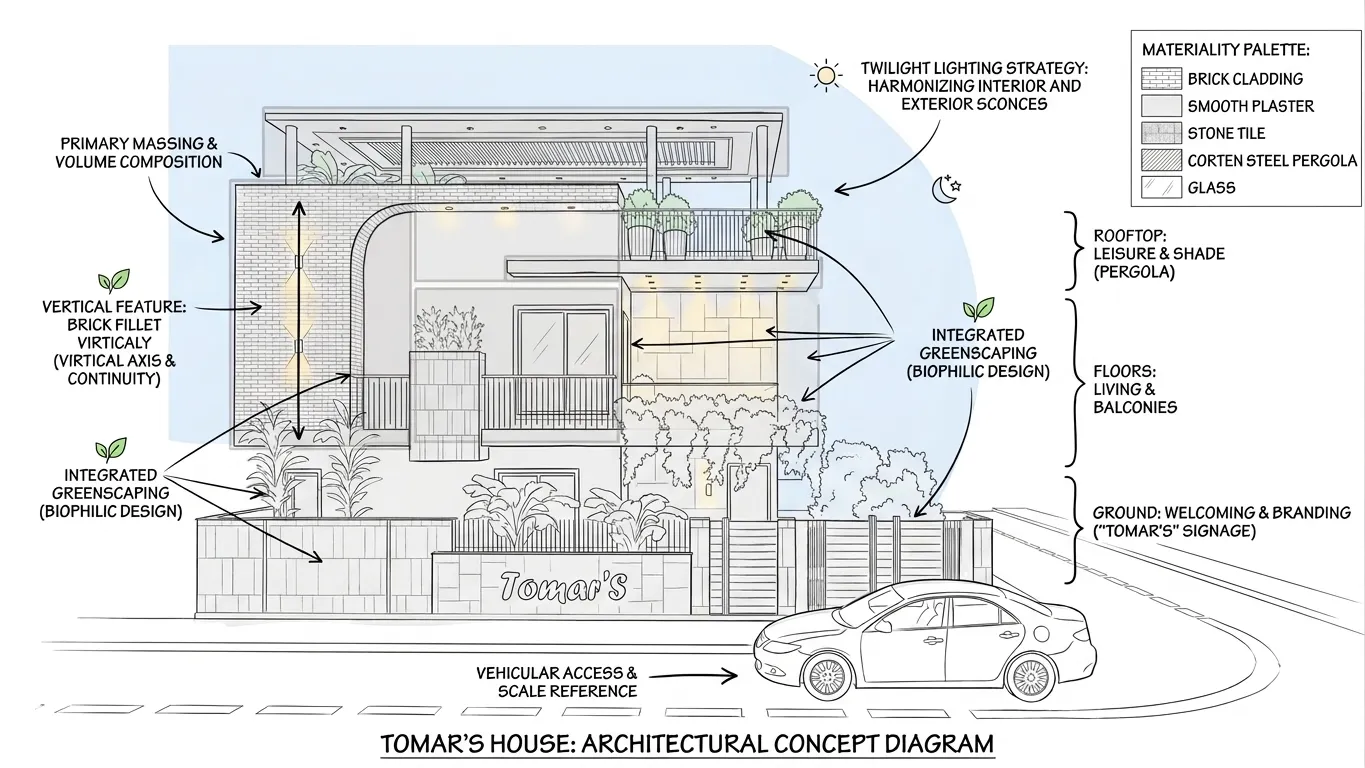
Design Concepts
Crafting distinct visual identities and conceptual themes that reflect your personal values, comfort, and purpose.
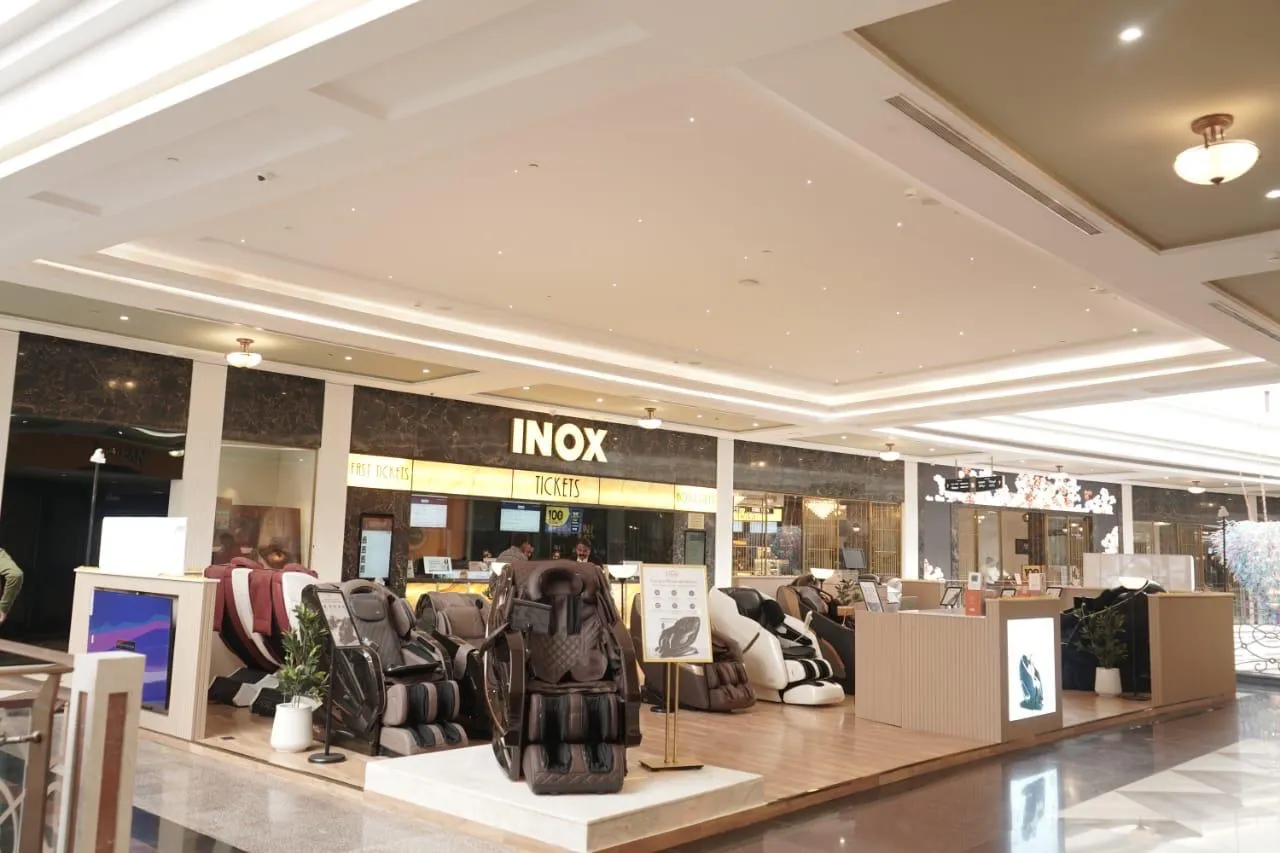
Retail Designing
Crafting immersive retail environments, strategic brand displays, and customer-centric spatial layouts that drive engagement.
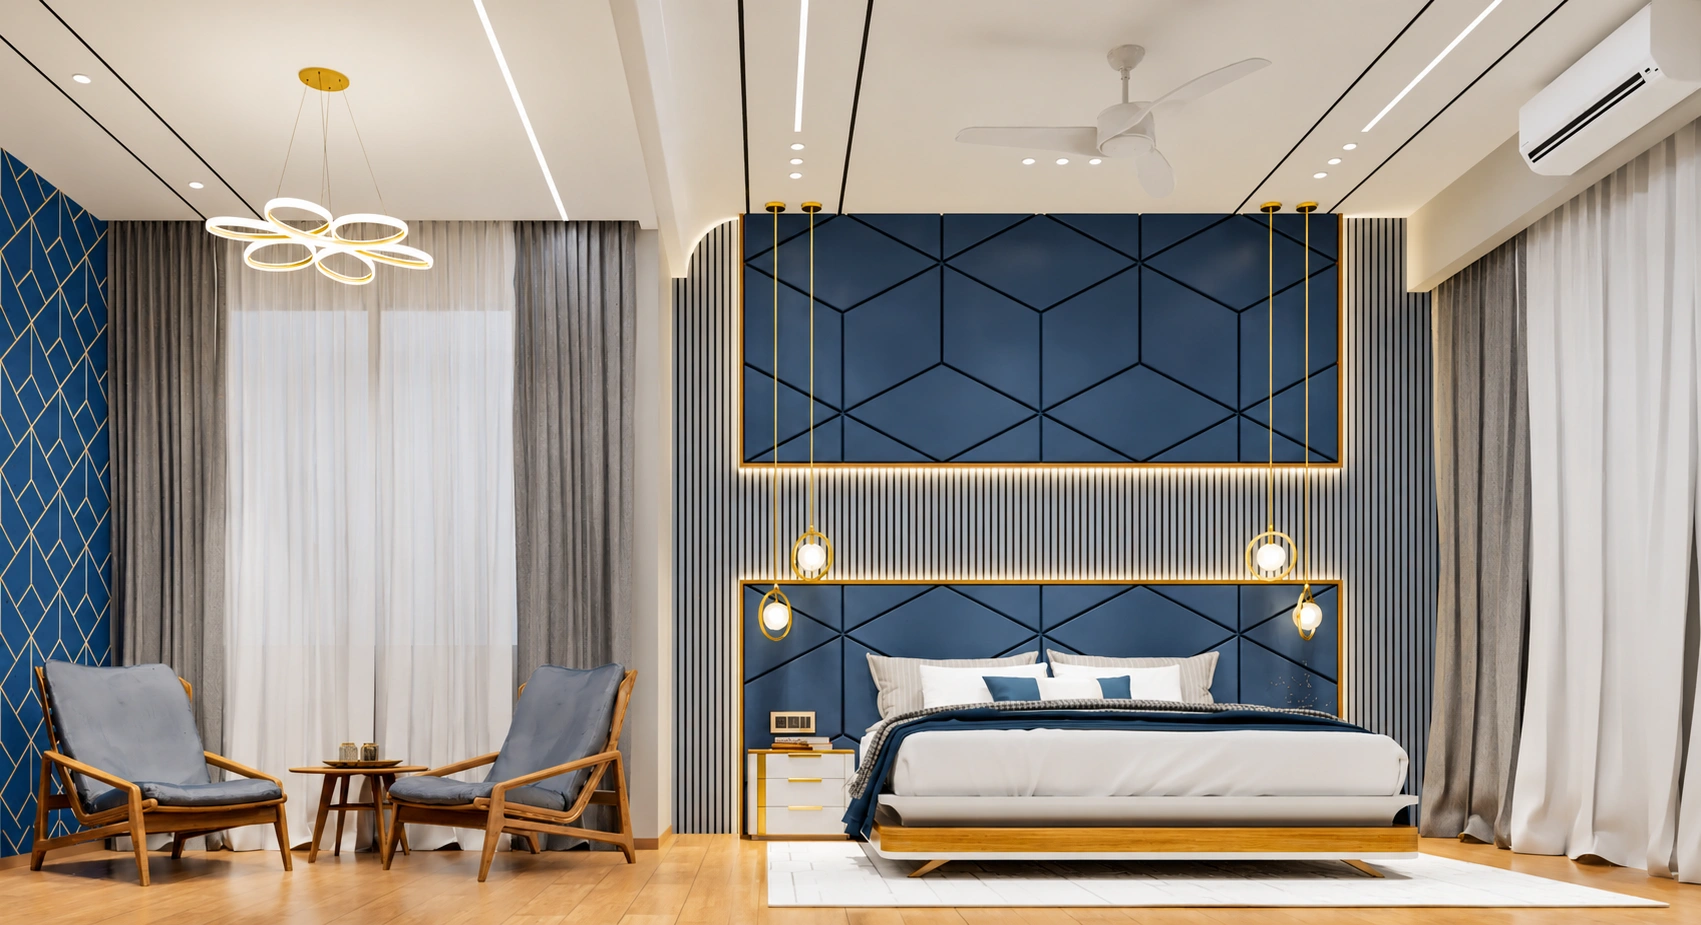
Colour & Material Selection
Curating a tactile palette of premium stones, natural woods, clay plasters, and customized fabrics.
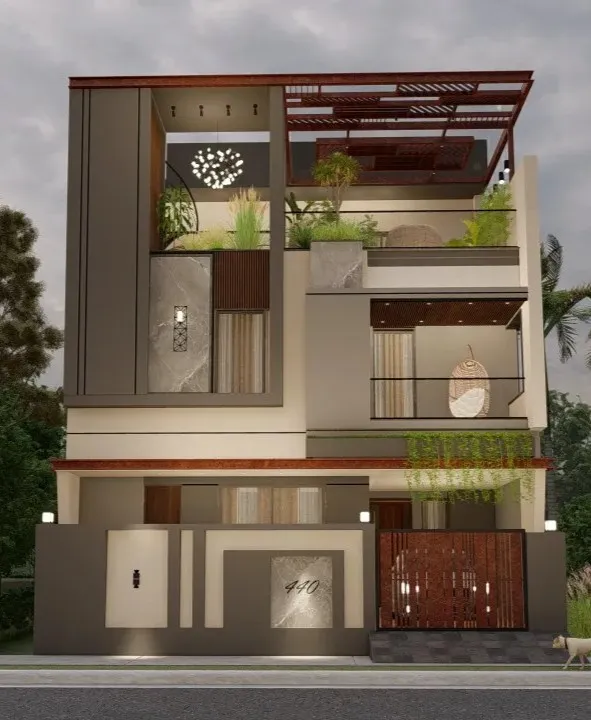
3D Visualisation
Photorealistic three-dimensional renderings that preview light behaviors, textures, and geometry before construction.
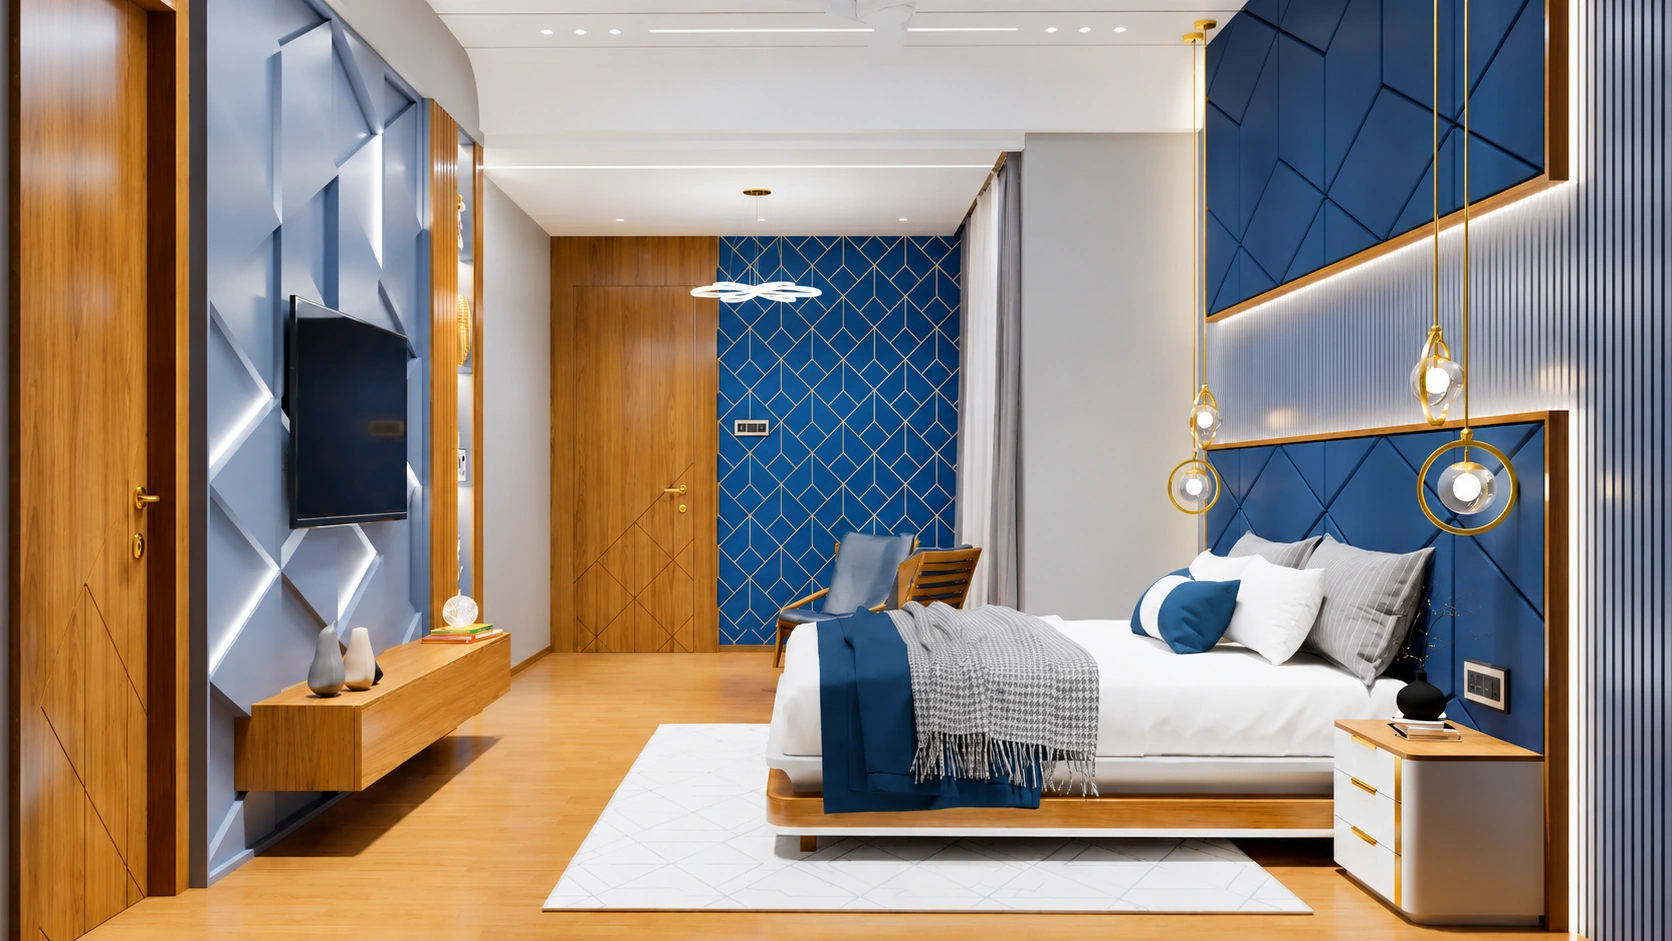
Renovation
Adaptive structural reframing and interior retrofitting to breathe new life into older environments.
Design Precision
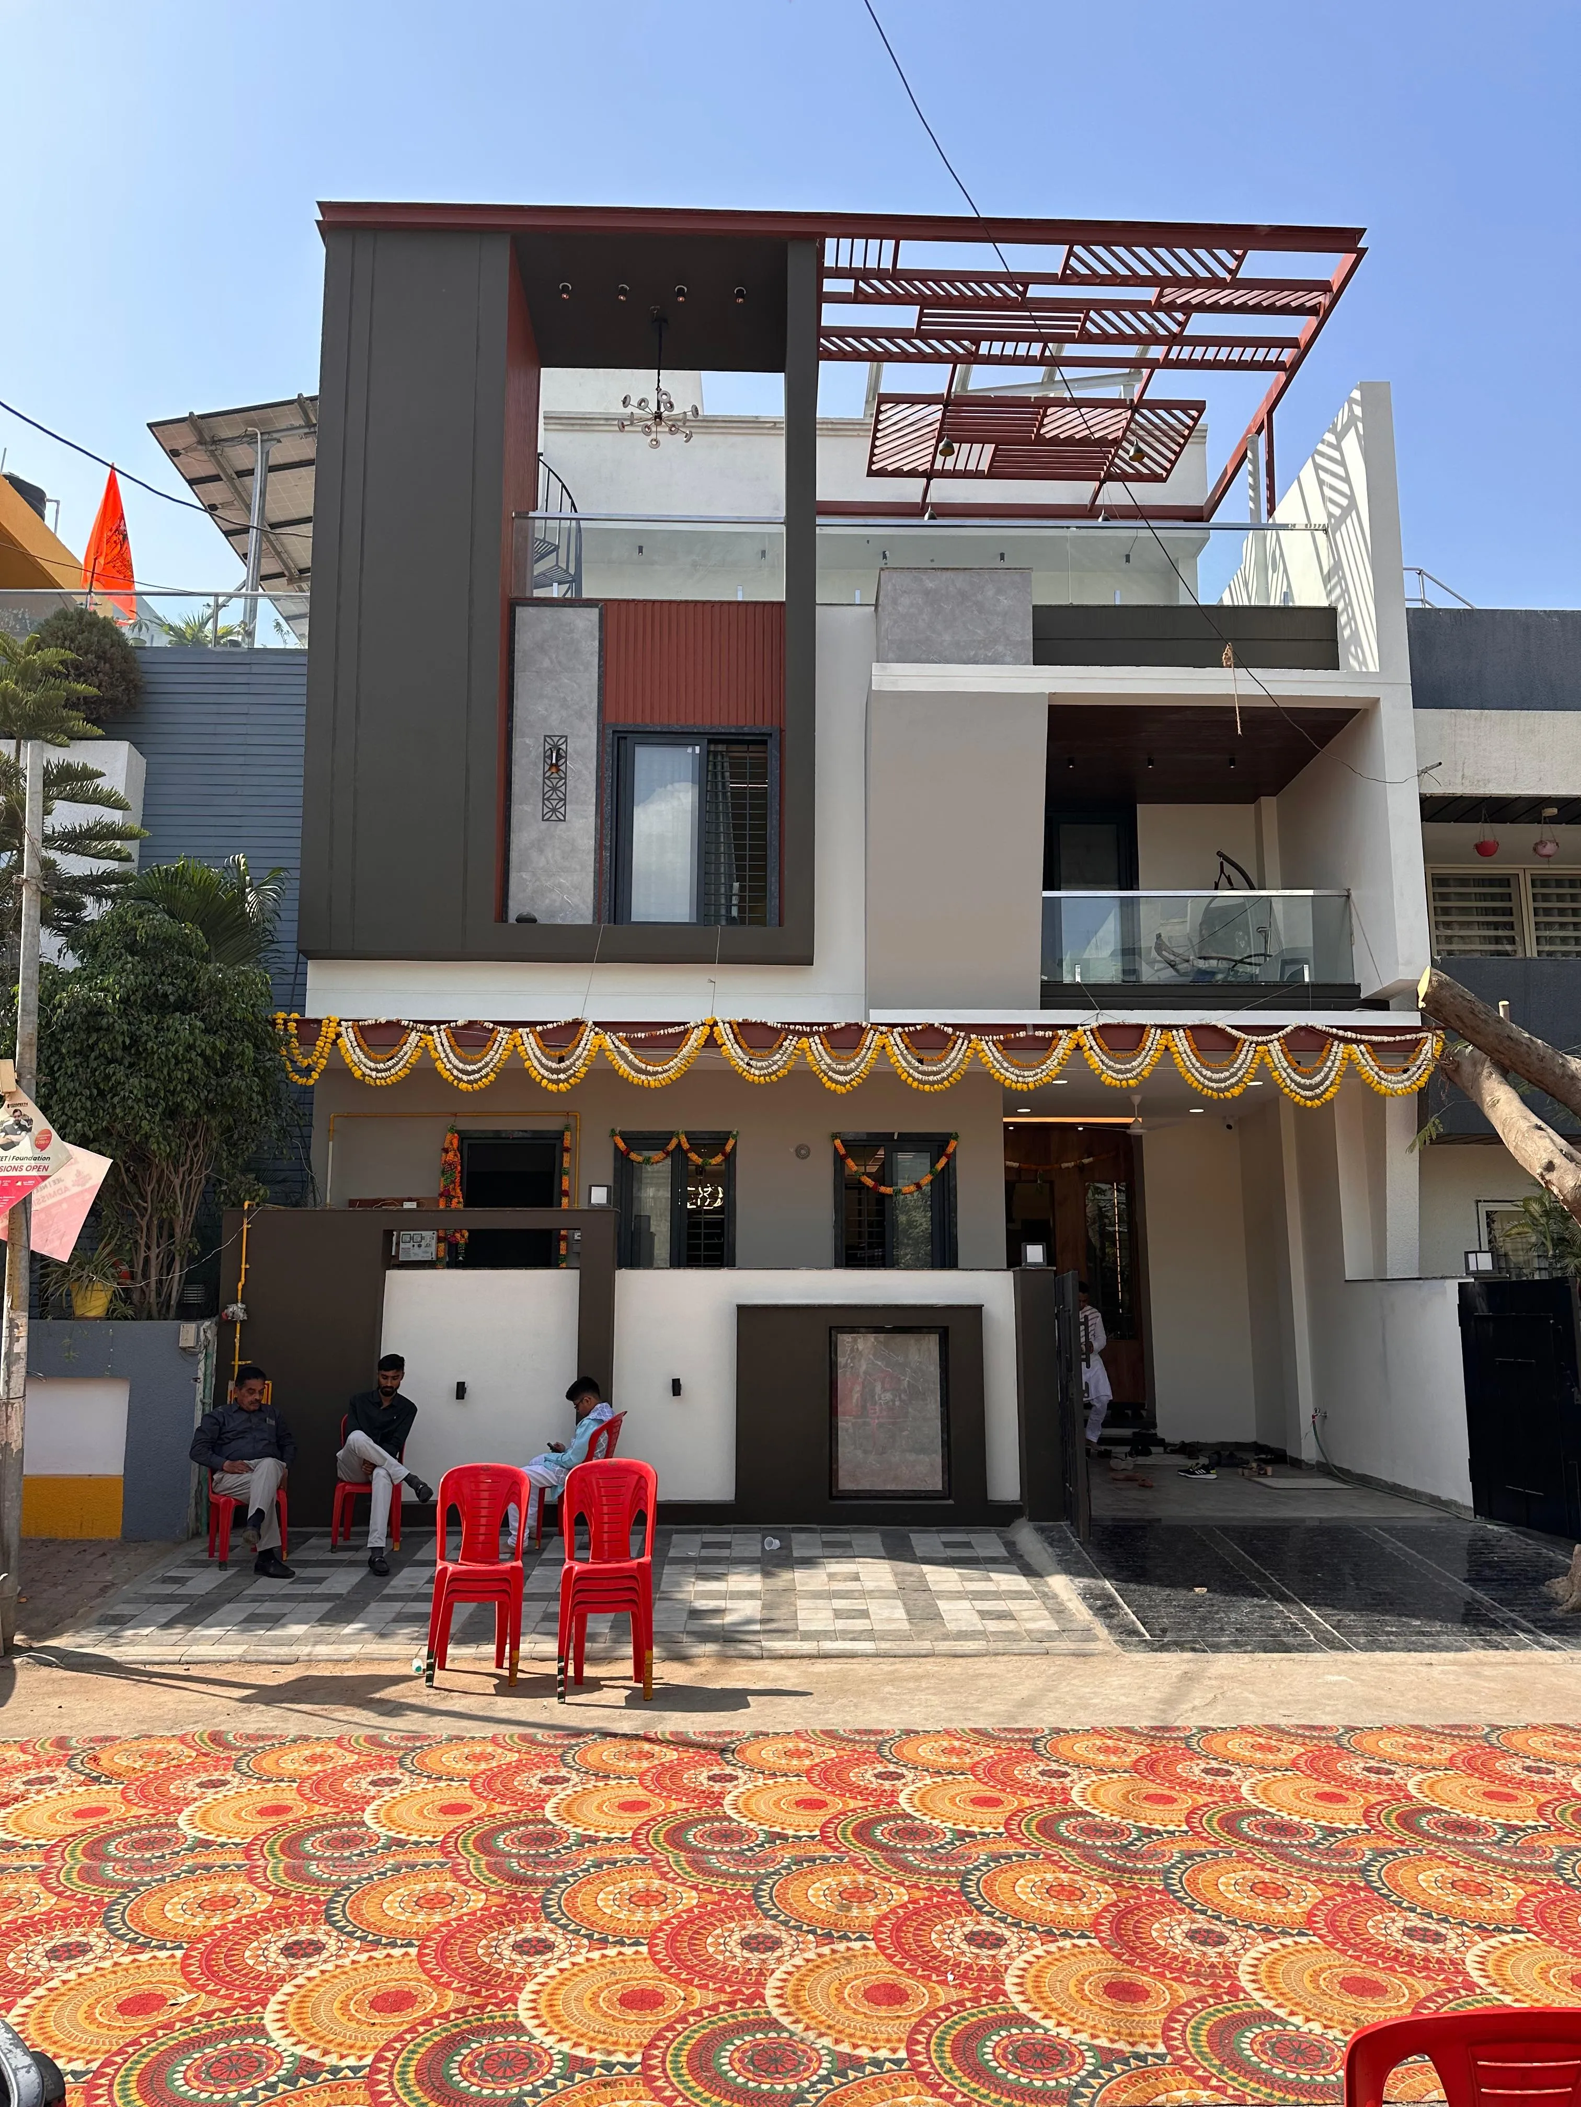
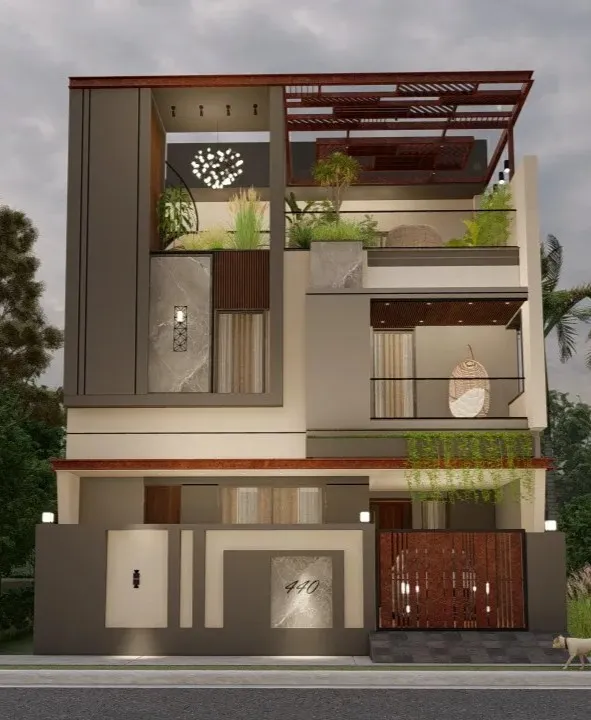
Compare our initial 3D rendering mockup with the physically executed villa. Drag the slider slider handle to witness how carefully we match structural specifications, materials textures, and lighting behaviors from schematic drafts to final built environments.
Our Architectural Process
A linear progression of milestones designed to lead seamlessly from absolute abstract vision to built physical reality.
Discovery
An intimate dialogue to understand your lifestyle, core values, site attributes, and spatial desires.
Planning
Analyzing sun angles, layout boundaries, local resources, and investment targets.
Concept
Translating findings into sketch studies, initial material palettes, and raw structural masses.
Design Development
Refining floor plans, generating photorealistic 3D light studies, detailing joinery, and selections.
Detail Drawings
Producing precise working drawings, MEP specifications, and construction details for builder alignment.
Site Execution
Collaborating with master crafts-people, supervising installations, and checking compliance for final handover.
Pinterest Masonry Gallery
Explore our spatial library containing photographs of raw concrete exteriors, warm timber detailing, and micro-gardens.
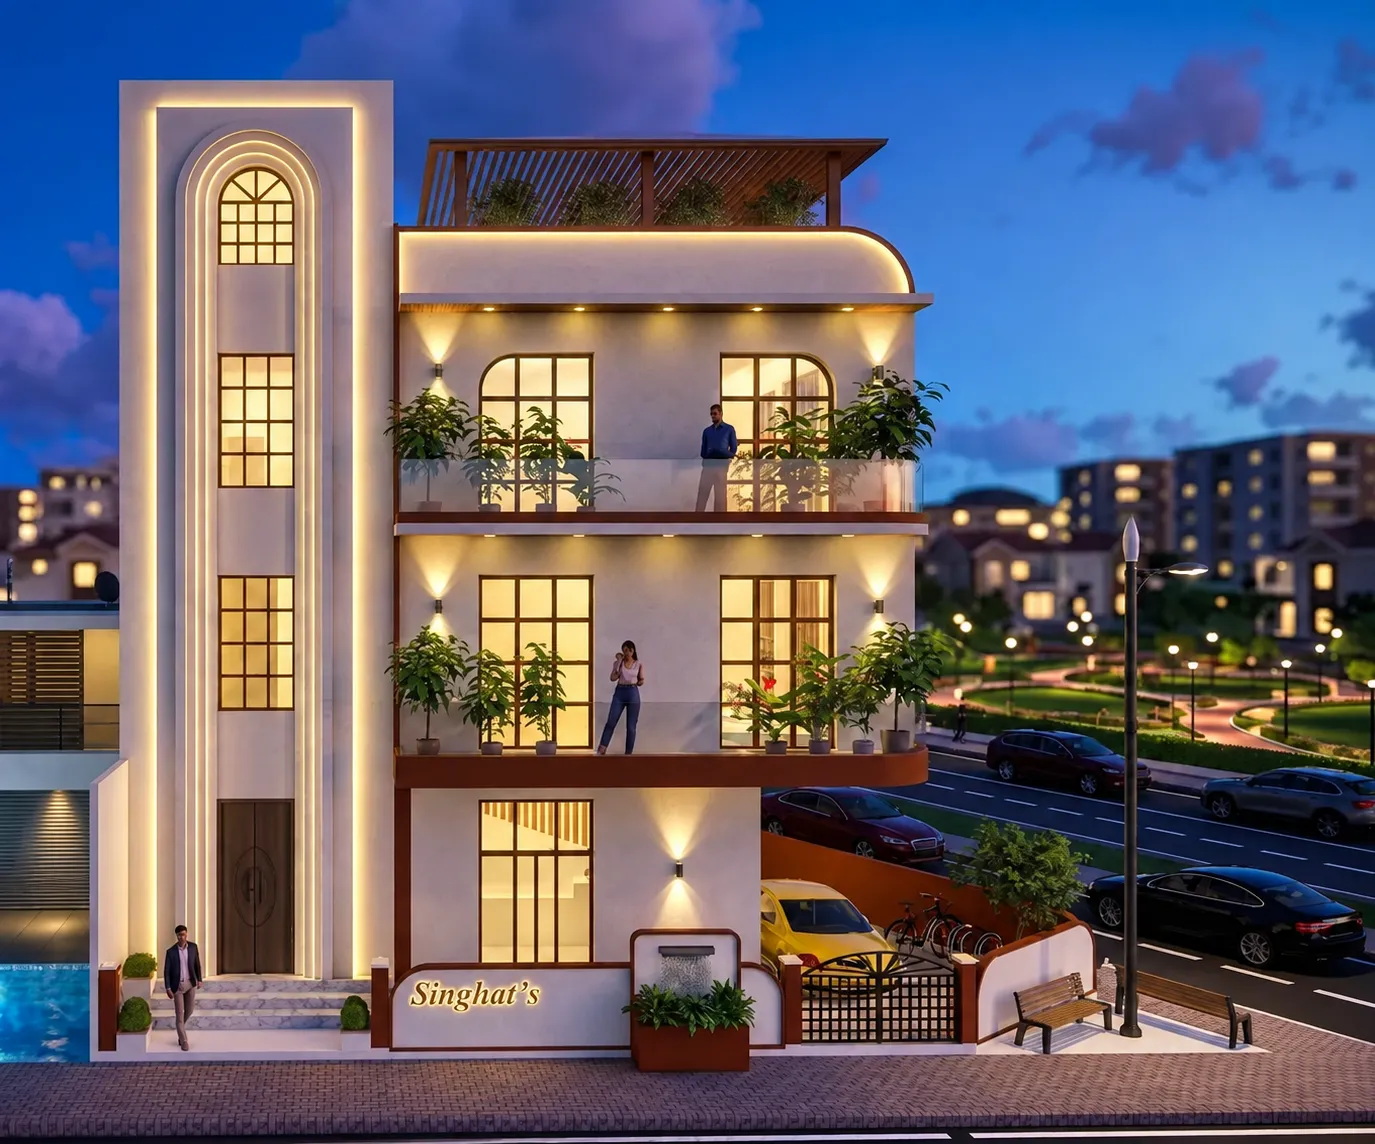
Larger then Life Arched Resident.
"Larger-than-life architecture, naturally off-balance, perfectly at peace." - framed concrete plane geometry meets native greenery in minimalist villas
Terracotta Clay Bed
Renovation project, where modern blocks meet the curves.
Open Retreat Lounge Pavilion.
Open air structure framed in reclaimed teak looking out onto luxury mall street.
monolith studio exterior
Seamless Uniformity, Refined Minimalism, Industrial and Brutalist Roots because The ultimate power nap requires a powerful space.
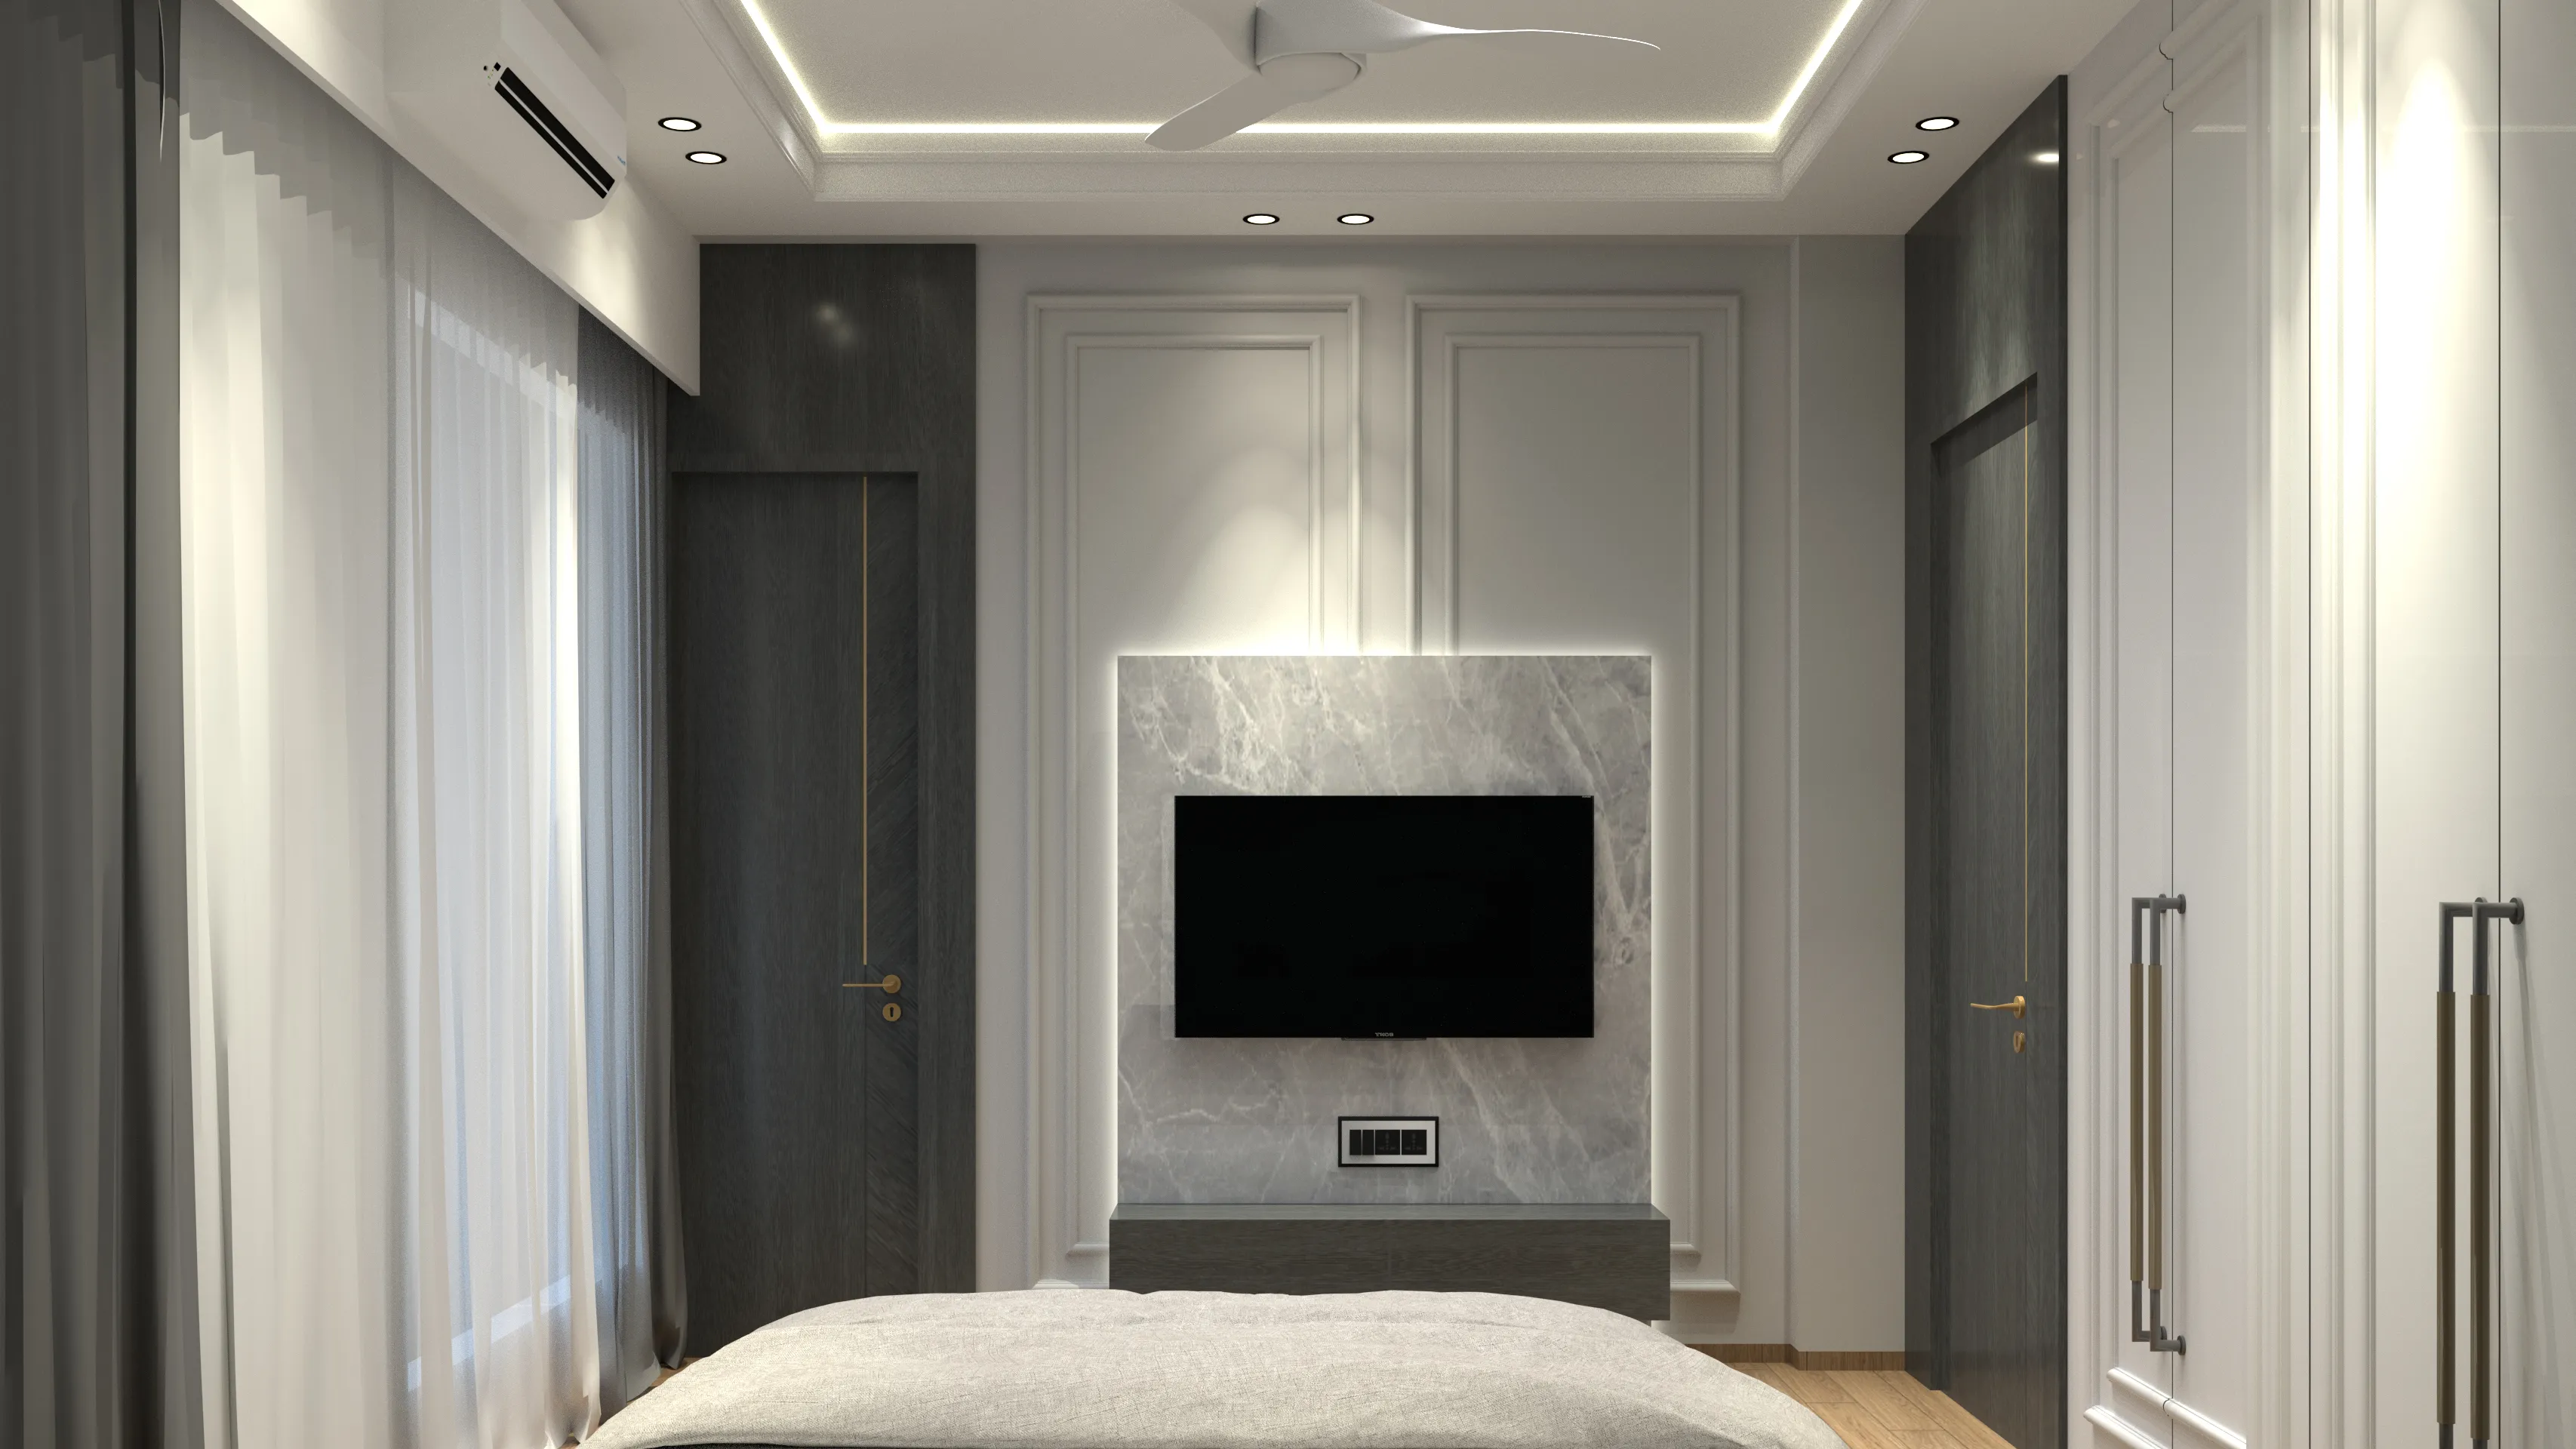
grey neutrals - neo classical
Bedroom design for elder people with aesthetic heart.
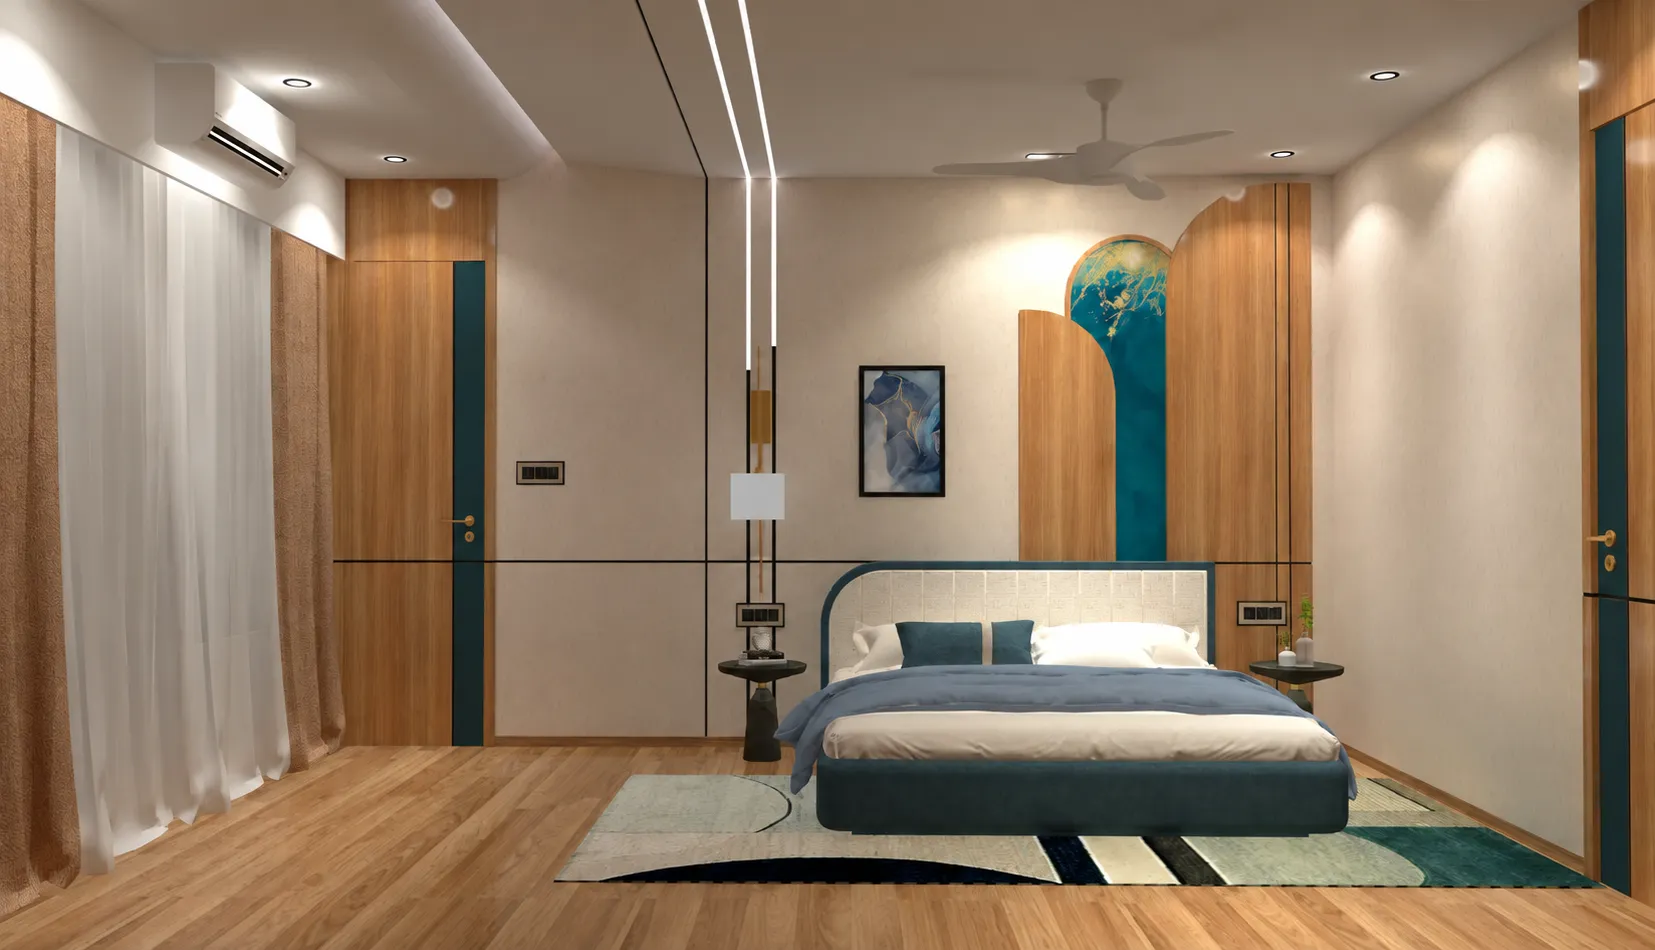
Hidden and Blended.
The monumental bedroom perfectly blended and hidden multiple doors.
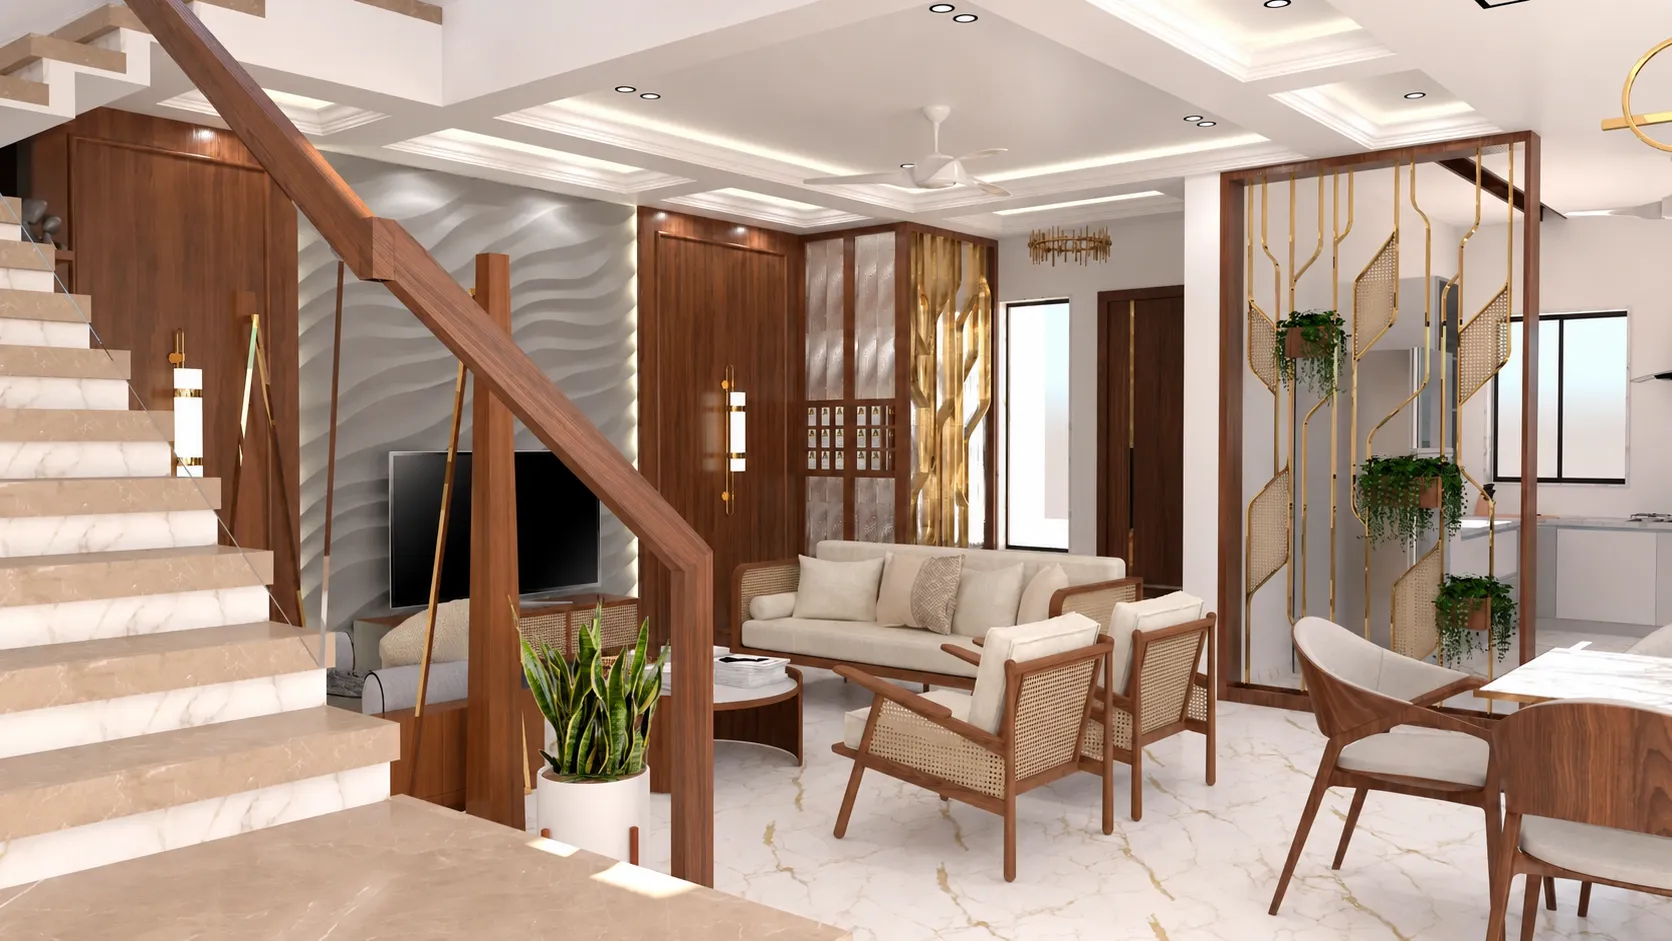
sculpture geometry living
bold angular concrete architecture creating deep shadows and dramatic modern silhouettes.
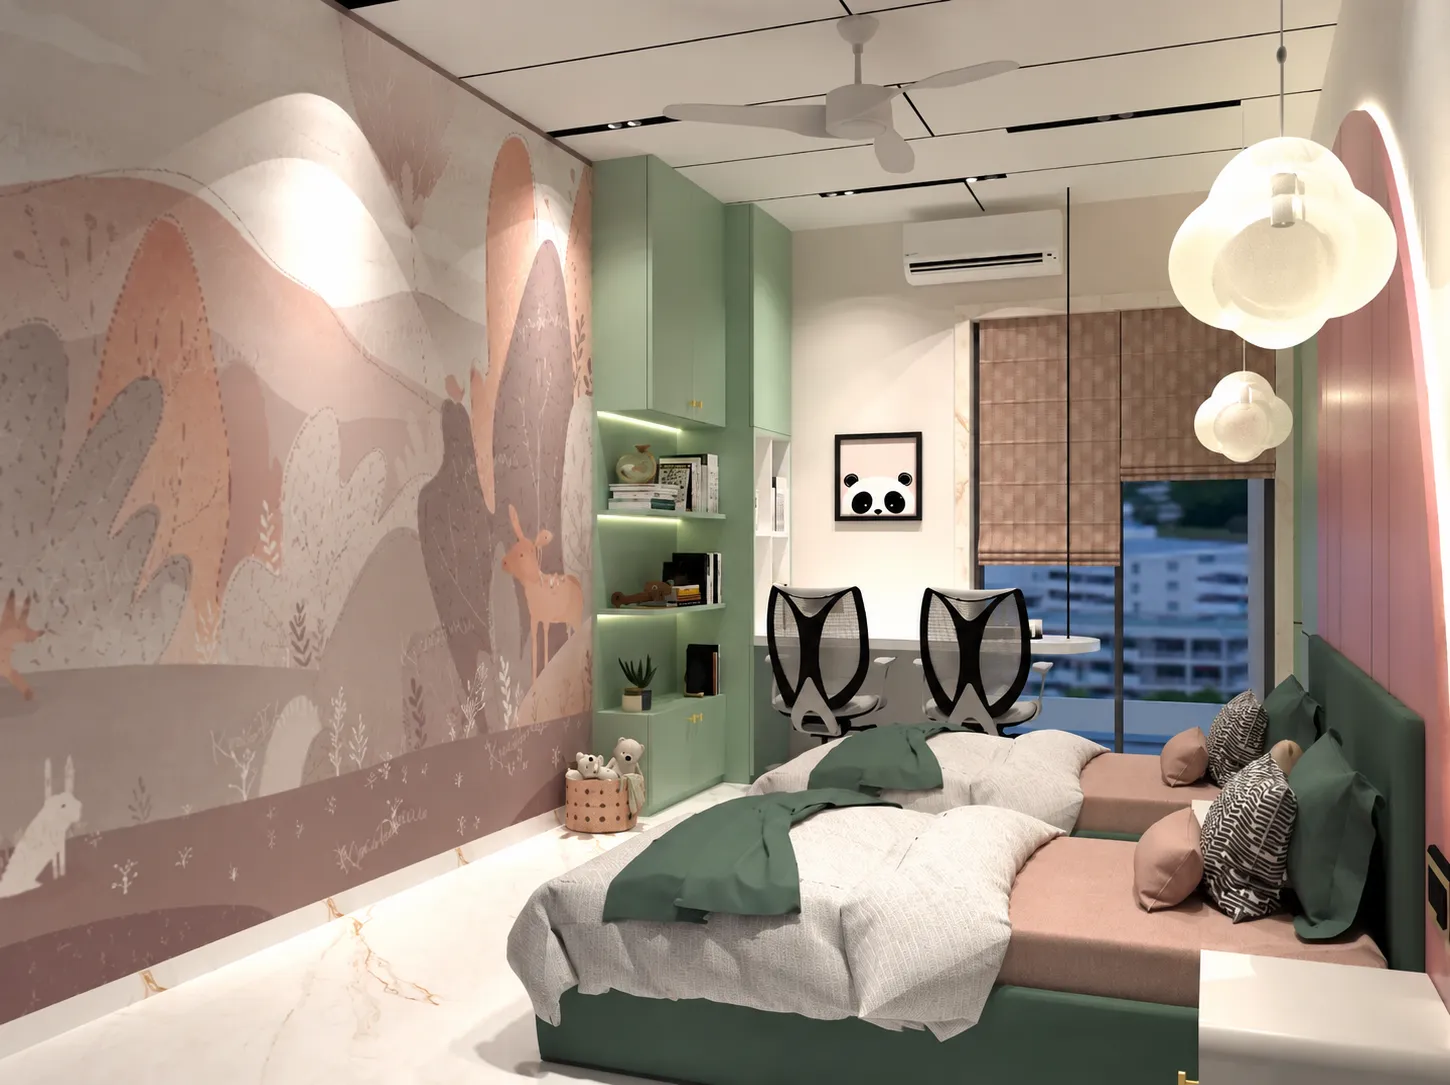
cuddles blended with zen.
soft, calming and welcoming. an overall space for kids
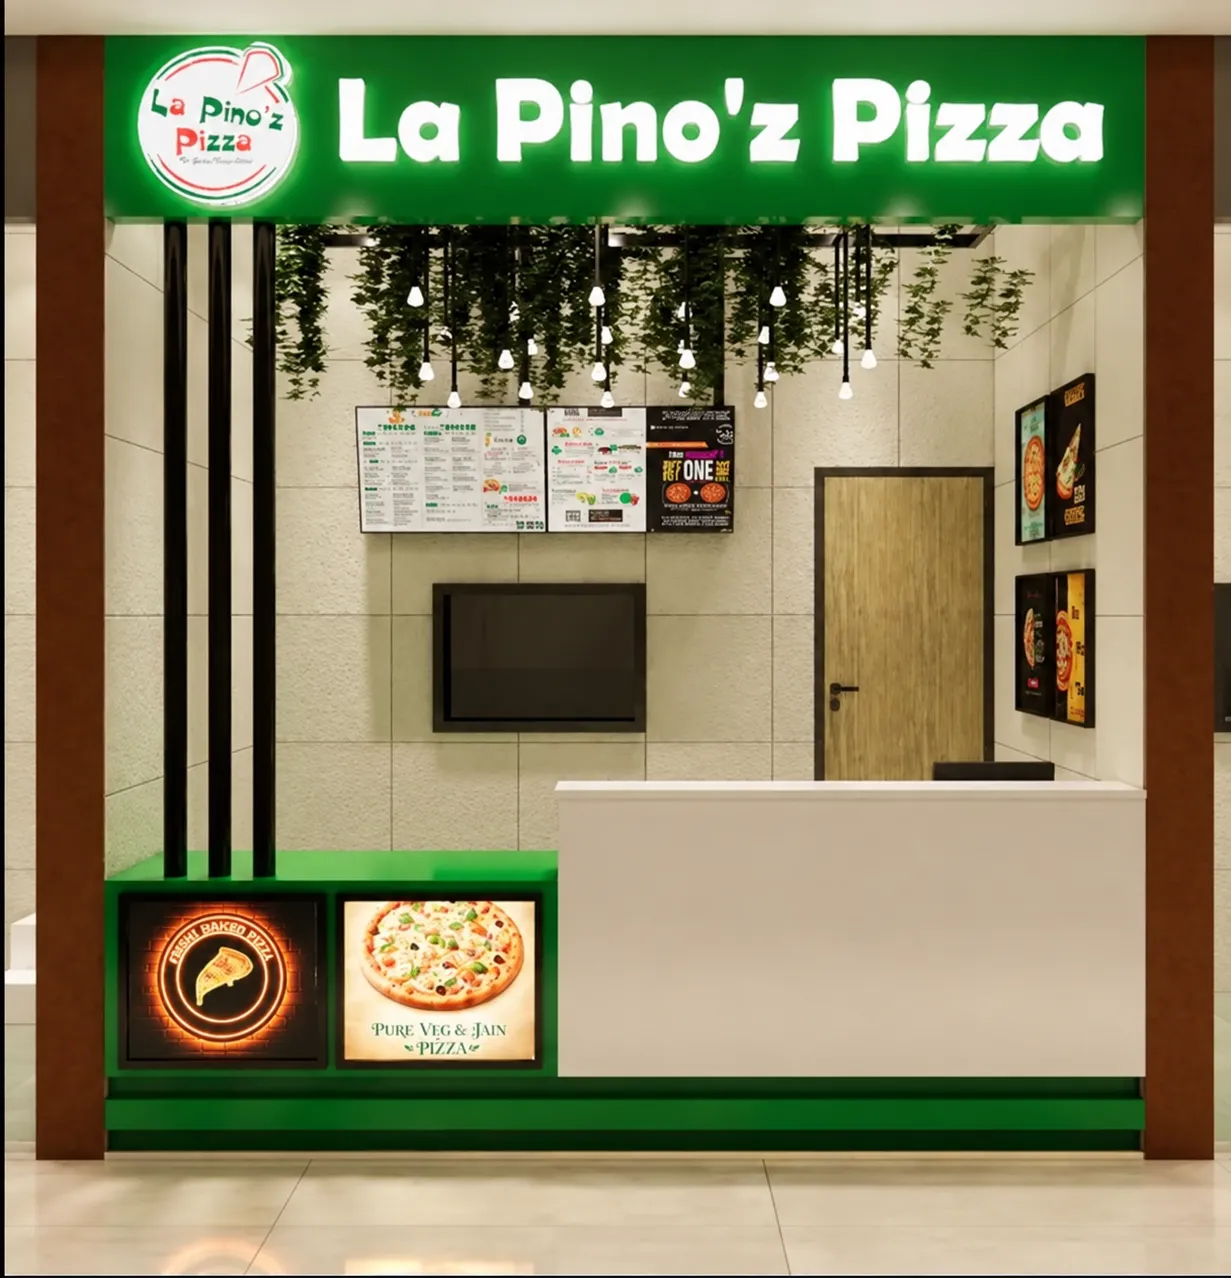
Green facade
Facade that gives away the brand identity in clutter of the food court.
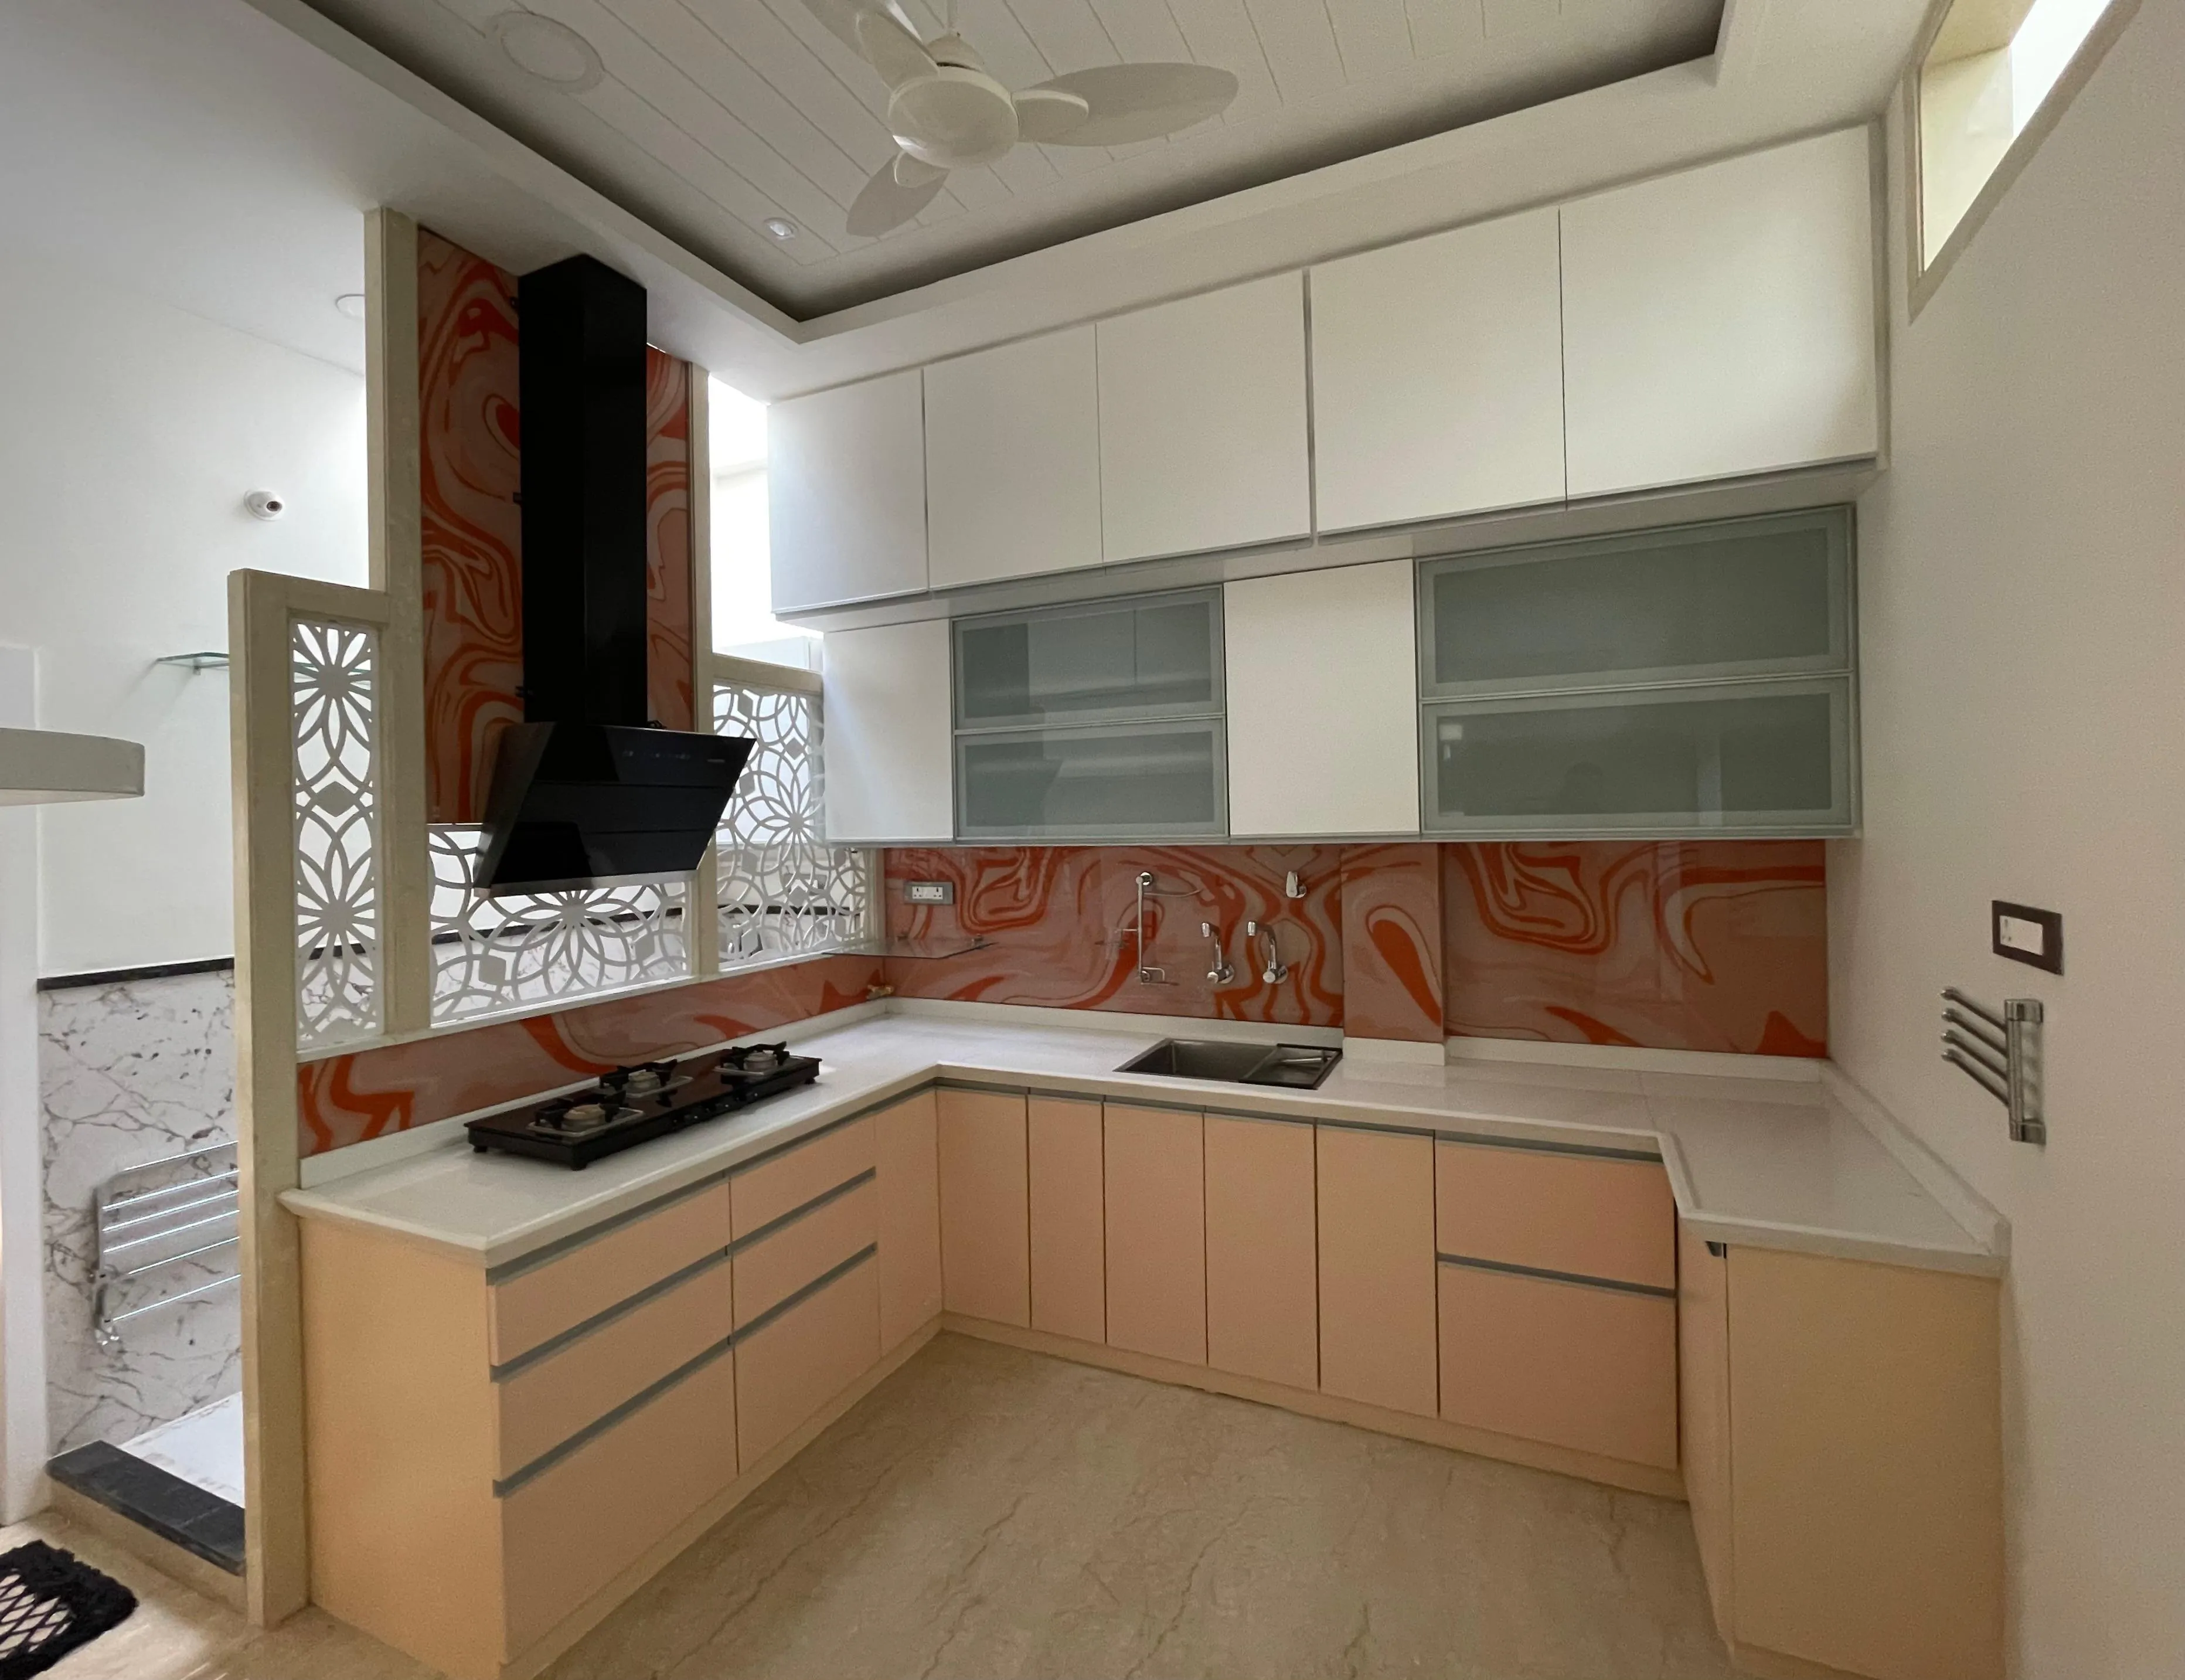
done and dusted
clean lines, minimalist design, executed with passion.
Client Testimonials
Read what our residential villa clients say about spatial clarity and materials precision.
“Ar. Tarushi Jain is a brilliant young architect with an eye for detail and a strong work ethic. She is professional, highly creative, and deeply committed to her clients' vision. I highly recommend her new firm to anyone looking for innovative design and seamless project execution!”
Let's Design Your Space
Begin a conversation about your project. Reach out to our Udaipur or Indore studios, or schedule a private virtual design consultation.
Locations
Udaipur | Indore
On-Site & Consultancy India-Wide